- 3 Bed
- 2 Bath
- 2050 sqft
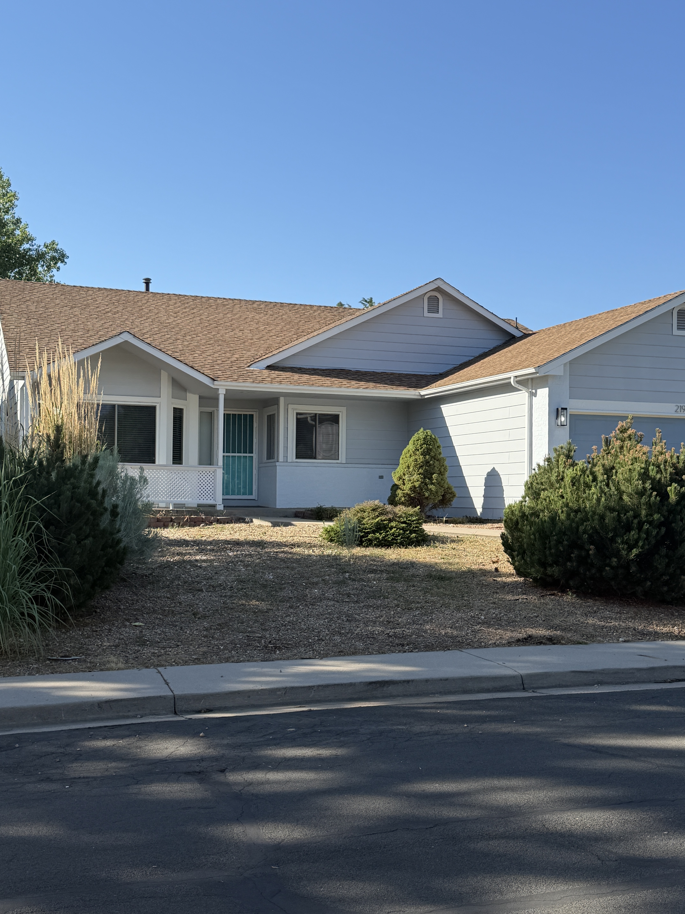
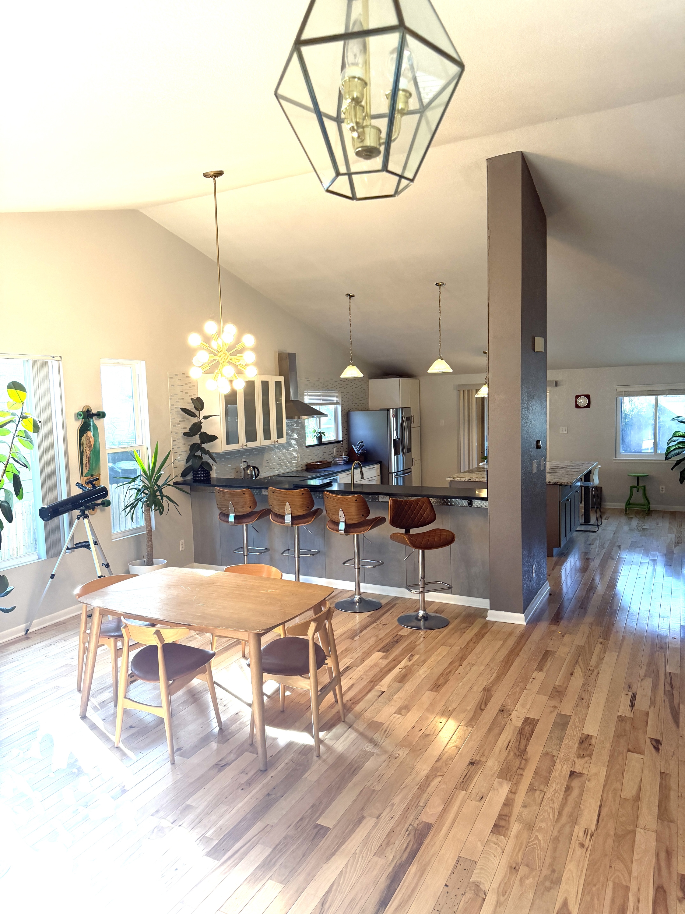
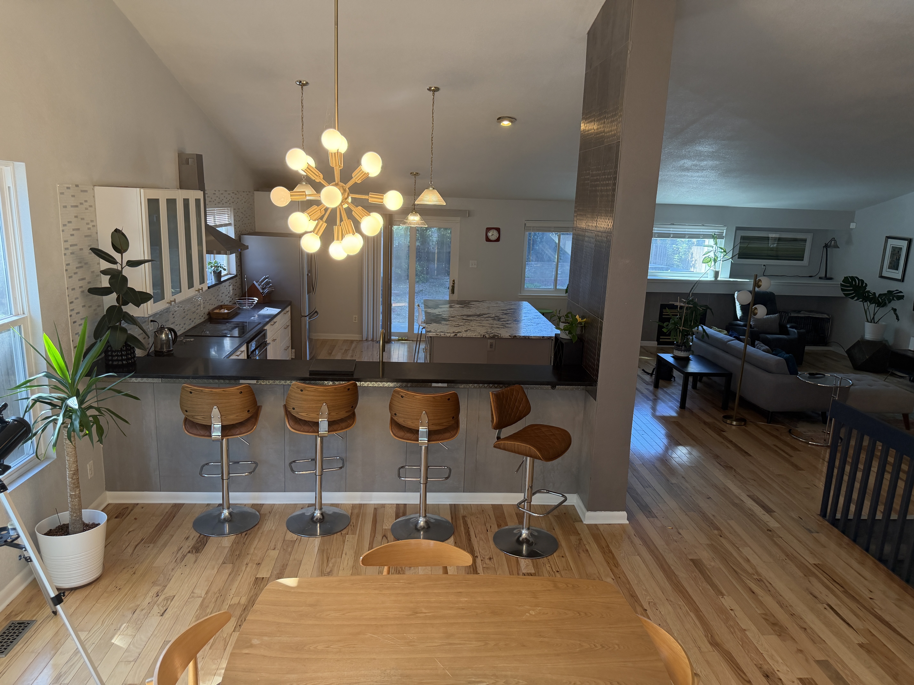
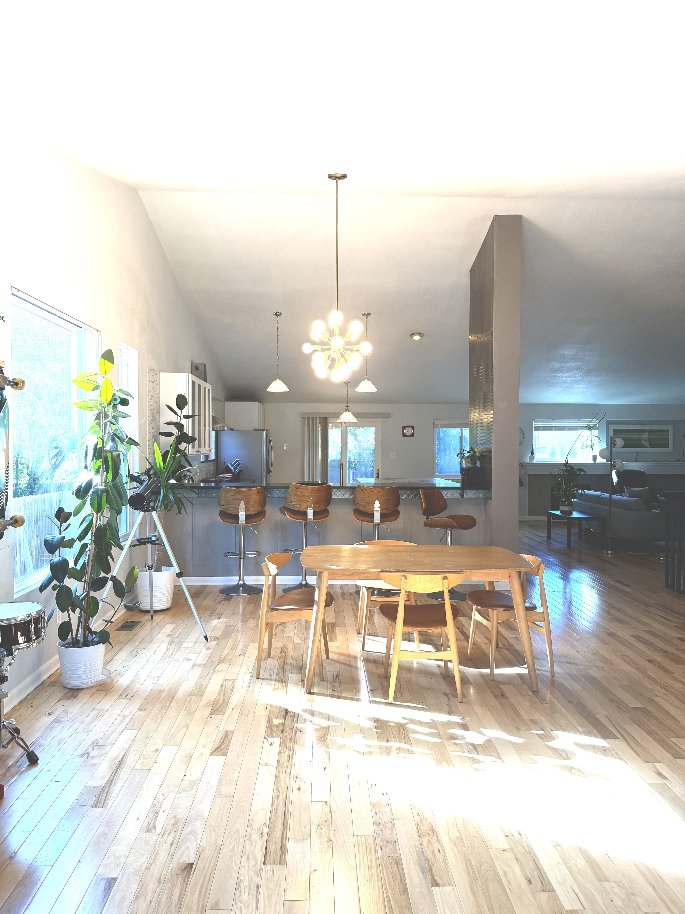
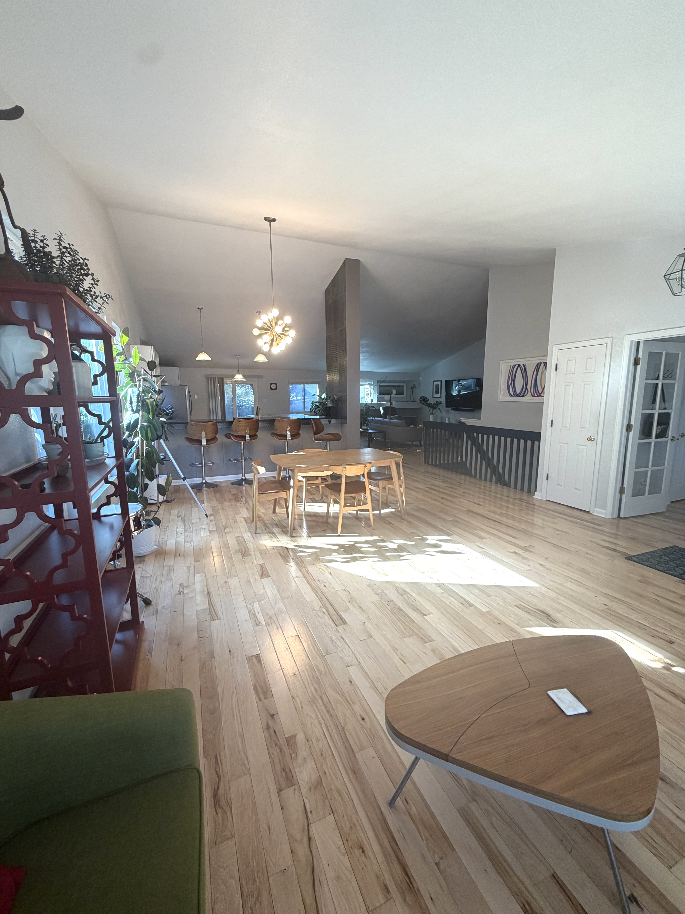
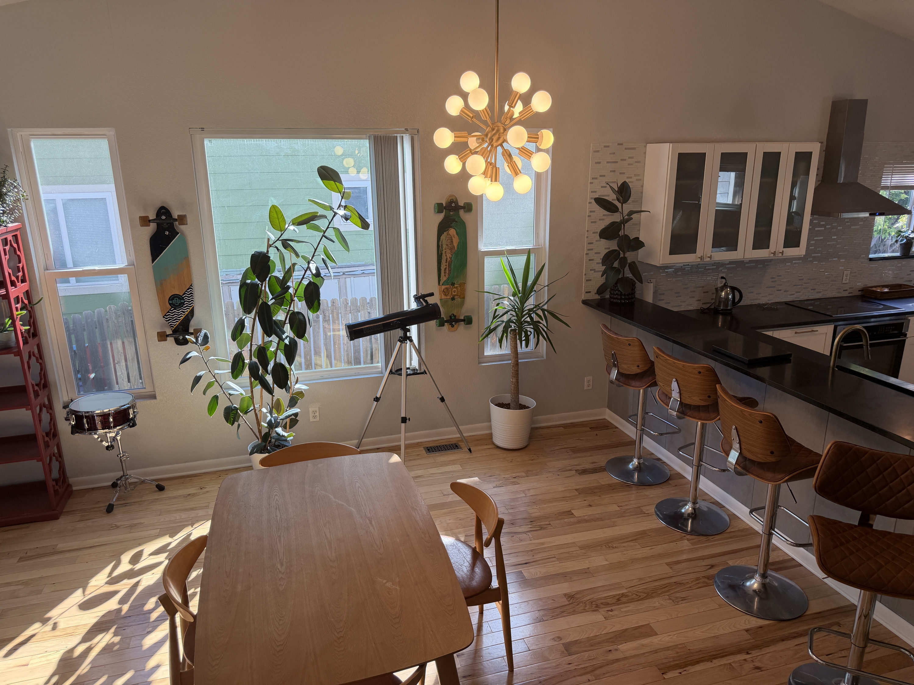
Beautiful Single-Story Ranch with Open-Concept Living, Remodeled Kitchen, and Large Backyard Rent $3,295.00 per month/12 month minimum Security Deposit $3,295.00 Requirements: Combined income of 2.5x rent amount. Credit score of 620 + clean rental history. Pets: subject to owner approval, additional fees apply. $300.00 refundable pet deposit. $35.00 per month per pet. No aggressive breeds. Welcome to this beautifully updated three-bedroom ranch-style home offering 2,054 square feet of spacious, single-level living, plus access to approximately half of the basement for additional storage or flexible-use space. The bright, open-concept floor plan features abundant natural light and rich hickory hardwood flooring throughout the main living areas. At the center of the home is a remodeled kitchen with extensive cabinetry, granite countertops, a Bosch dishwasher, and an oversized granite island that provides generous workspace, seating, and a natural gathering place for entertaining. The home includes three comfortable bedrooms with carpeting, well-appointed tiled areas, and a spacious primary bathroom featuring a relaxing whirlpool tub. Outside, the property offers a large backyard with plenty of room for outdoor dining, recreation, or simply enjoying the Colorado sunshine. A two-car garage provides secure parking and additional storage. Highlights include: • Three bedrooms • 2,054 square feet on the main level • Single-story ranch layout • Bright, open-concept floor plan • Hickory hardwood flooring • Remodeled kitchen • Oversized granite island • Bosch dishwasher • Whirlpool tub in the primary bathroom • Partial basement access • Large backyard • Two-car garage This inviting home combines warmth, space, and thoughtful upgrades in a comfortable residential setting. Ready to tour? Contact Kim by phone or text at 303-548-0886 to schedule a private tour. ***WE ACCEPT PORTABLE TENANT SCREENING REPORT***
Beautiful Single-Story Ranch with Open-Concept Living, Remodeled Kitchen, and Large Backyard Welcome to this beautifully updated three-bedroom ranch-style home offering 2,054 square feet of spacious, single-level living, plus access to approximately half of the basement for additional storage or flexible-use space. The bright, open-concept floor plan features abundant natural light and rich hickory hardwood flooring throughout the main living areas. At the center of the home is a remodeled kitchen with extensive cabinetry, granite countertops, a Bosch dishwasher, and an oversized granite island that provides generous workspace, seating, and a natural gathering place for entertaining. The home includes three comfortable bedrooms with carpeting, well-appointed tiled areas, and a spacious primary bathroom featuring a relaxing whirlpool tub. Outside, the property offers a large backyard with plenty of room for outdoor dining, recreation, or simply enjoying the Colorado sunshine. A two-car garage provides secure parking and additional storage. Highlights include: • Three bedrooms • 2,054 square feet on the main level • Single-story ranch layout • Bright, open-concept floor plan • Hickory hardwood flooring • Remodeled kitchen • Oversized granite island • Bosch dishwasher • Whirlpool tub in the primary bathroom • Partial basement access • Large backyard • Two-car garage This inviting home combines warmth, space, and thoughtful upgrades in a comfortable residential setting.
- 303-548-0886
- kcamerlo@gmail.com
$3,295.00 security deposit